Skip to content

Home additions in Oklahoma City

More room without moving. We frame, close in and finish additions that look like they were always part of the house.

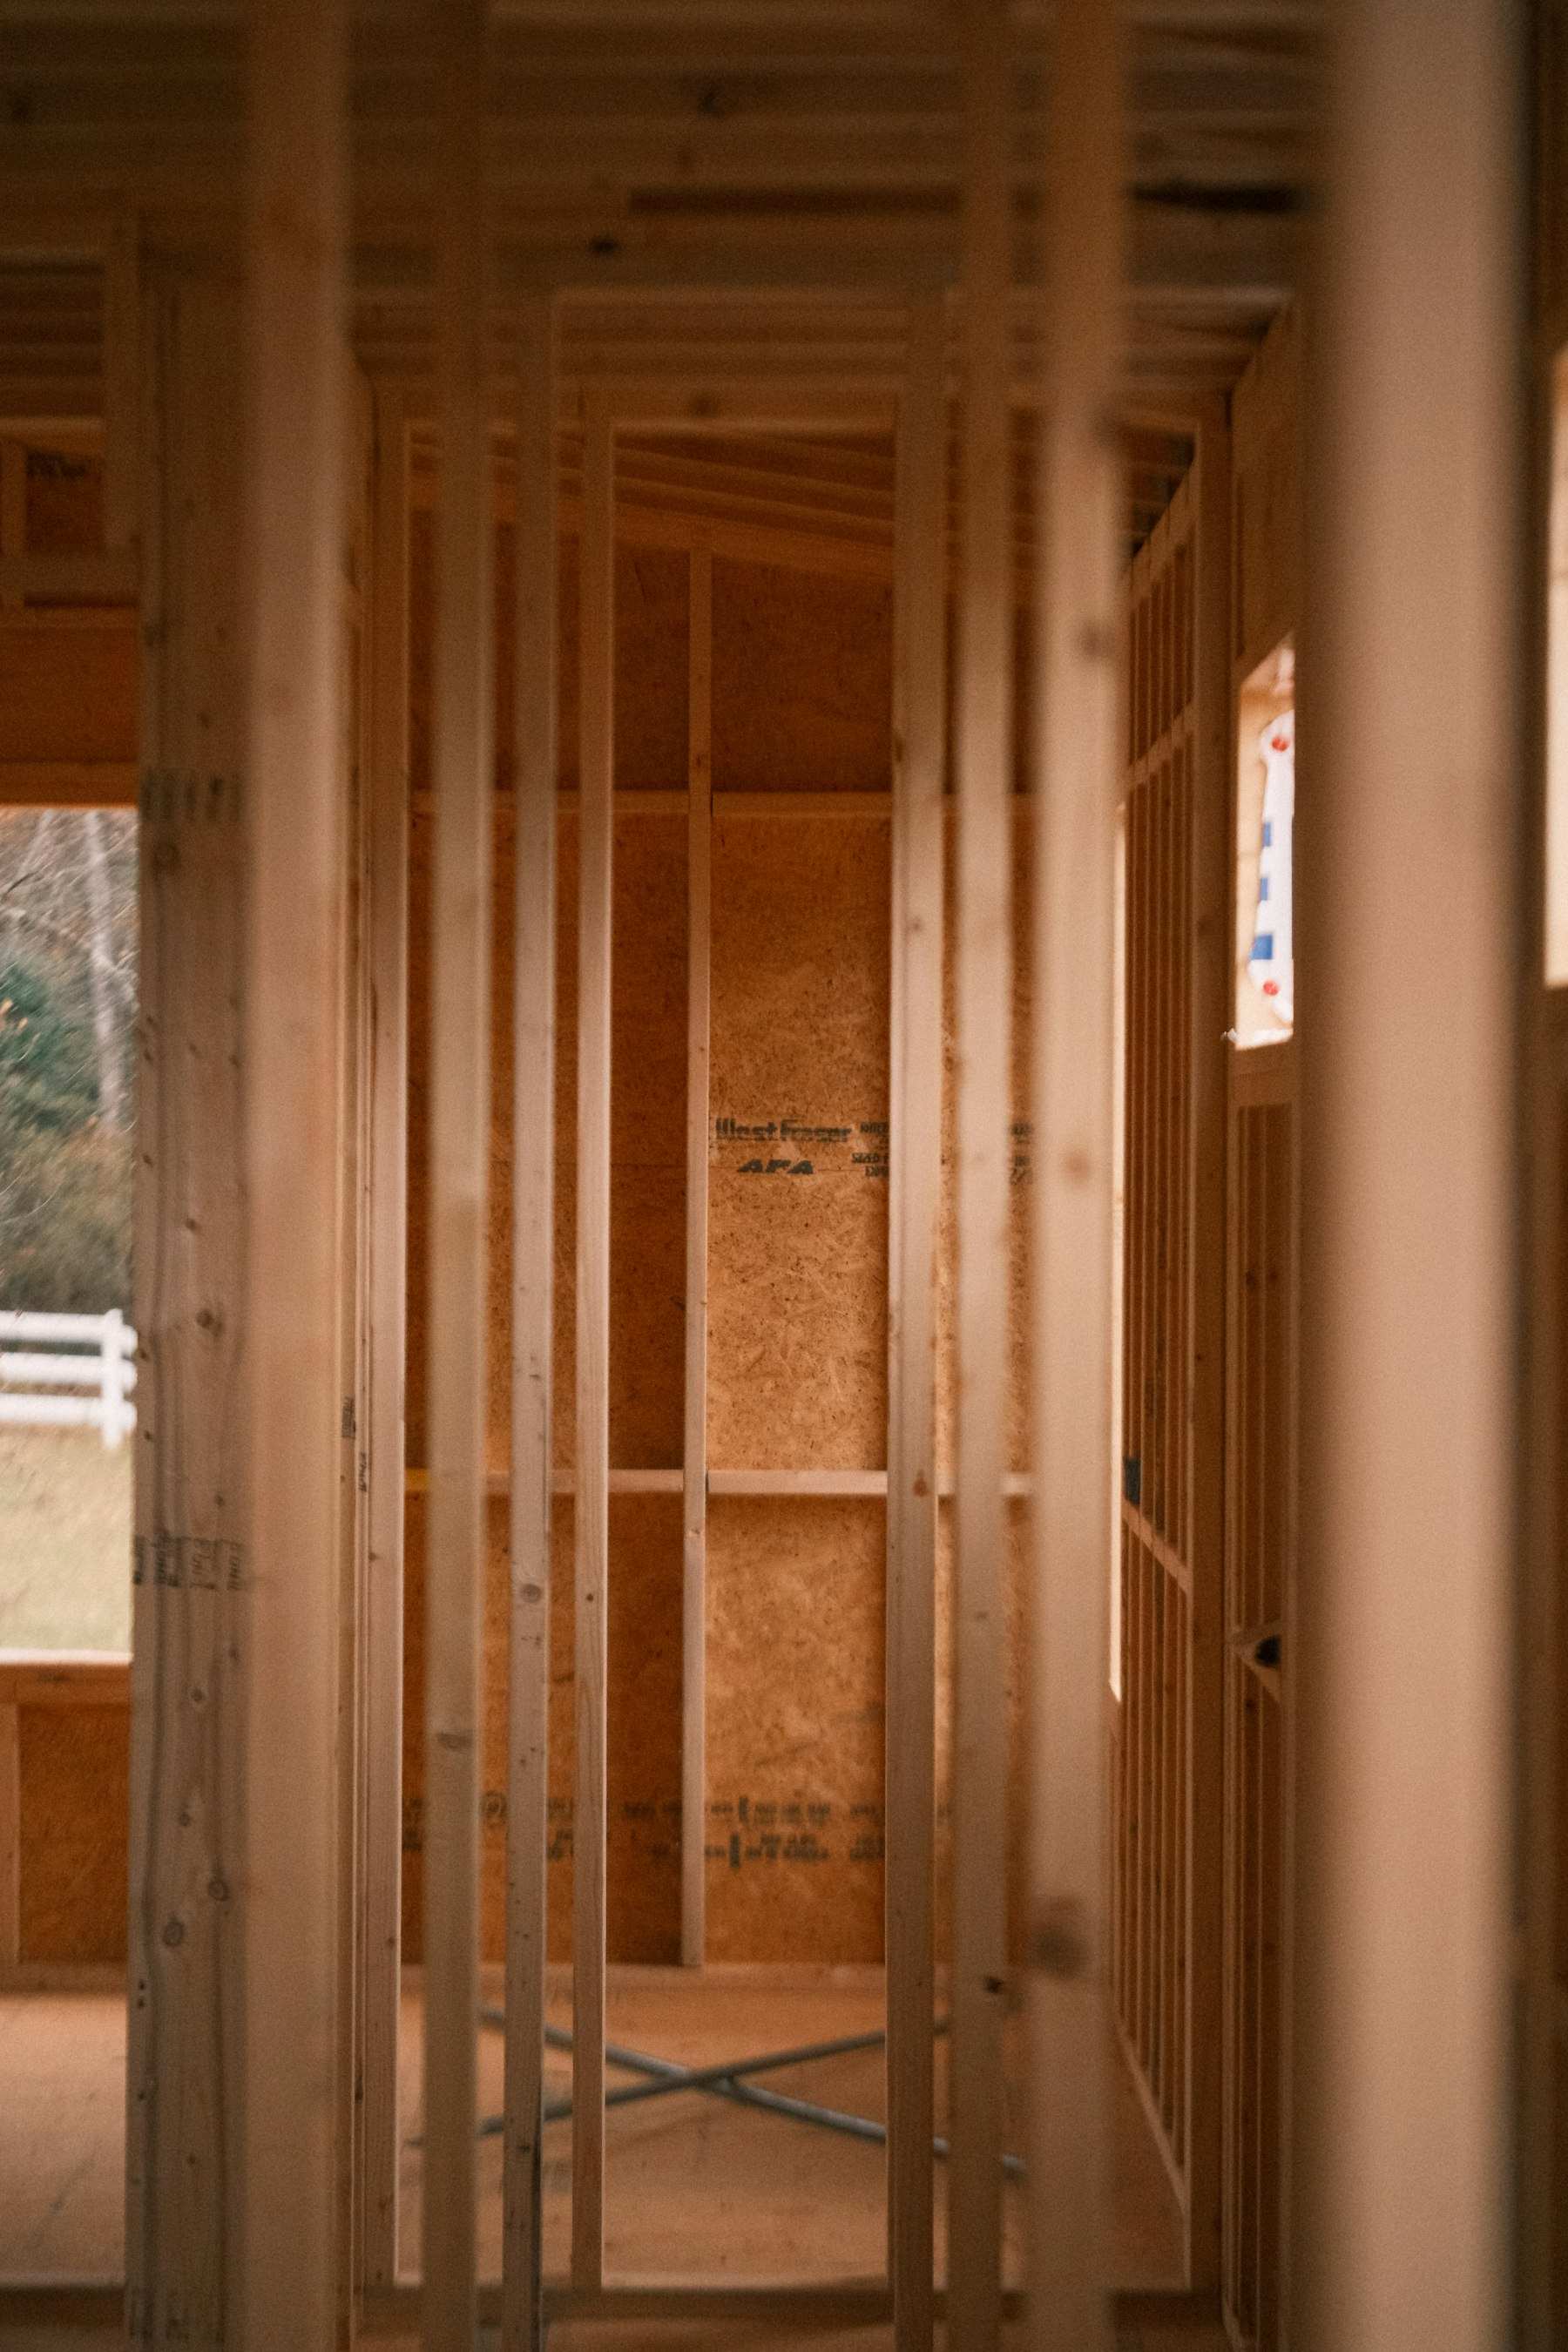
New wood wall framing and roof rafters inside a room under construction1-year labor warranty

Scope of work

  • Bedrooms, living space and primary suites
  • Framing, roofing and drywall by our own crew
  • Concrete and masonry work for footings and steps
  • Flooring, paint and trim to match the rest of the house

When a family outgrows a house, the choices are usually to move or to build. If you love your street and your lot has room, an addition can be the better answer. It’s also the biggest kind of project we take on, so it pays to plan it well.

Signs an addition makes sense

  • You need one more room, like a bedroom, an office or space for a parent moving in.
  • The living area is too small for how your family actually spends time together.
  • You want a primary suite with its own bathroom and closet.
  • You like where you live and don’t want to give up the neighborhood, schools or yard.

What the work involves

Additions start on paper. We look at how the new space connects to the house, where the roof will tie in and what the city will require for permits and inspections. Then the build begins: footings and slab or foundation, framing, the roof, windows and doors.

Because our crew handles framing, roofing, concrete, drywall, flooring and paint, one team carries the project from bare ground to finished room. That matters most where the new part meets the old, because the roofline, floors and walls all have to line up.

What affects the price

Size is the obvious factor, but the details add up: foundation work, how the roof ties in, whether the room needs plumbing, and the finishes you choose. A bedroom costs less than a room with a bathroom. We’ll break the estimate down so you can see where the money goes.

When to think twice

If your lot is tight or setback rules limit what you can build, an addition may not be practical. Sometimes remodeling space you already have, like a garage or an underused room, gets you there for less.
Sequence

What to expect

  1. 01

    Talk about the space you need

    We look at your lot and the house and talk about how you want to use the new room.

  2. 02

    Plans and permits

    Additions need a building permit, and the plans have to be in order first. We'll talk through what your city requires.

  3. 03

    Build the shell

    Foundation, framing, roof and windows, so the addition is closed in against the weather.

  4. 04

    Finish it out

    Drywall, flooring, paint and trim, matched to the rest of your home.

Questions

Home additions questions

Something else on your mind? Call or text us and ask.

(405) 446-8962
Do I need a permit for an addition?

Yes. An addition is new construction, so the city will want plans and inspections along the way. Requirements vary between Oklahoma City, Edmond, Norman and the other metro cities.

How do you make the addition match the house?

We look at your roofline, siding or brick, window style and interior trim, and plan the addition around them so it doesn't look tacked on.

Is an addition better than moving?

If you like your neighborhood and your lot has room, an addition can give you the space you need without the cost and disruption of selling and buying.

Related work

Often paired with

Estimate

Let's talk about your project

Tell us what you have in mind. The estimate is free, and there's no pressure to sign.